


Al Tayer Tower Dubai, also known as Manazel Al Safa Tower, is a residential high-rise on Sheikh Zayed Road near Business Bay and Downtown Dubai. Completed in 2009, the tower was developed by Al Tayer Real Estate and designed by Khatib & Alami, with 244 apartments, dedicated parking, leisure facilities, and convenient access to Business Bay Metro Station.
The building was originally developed as a major residential project on Sheikh Zayed Road during Dubai’s rapid high-rise expansion in the mid-2000s. Today, it is commonly listed under the name Manazel Al Safa, although the name Al Tayer Tower continues to appear in architectural records, project documentation and property searches.
Its location is one of the defining features of the property. Residents are close to Business Bay, Downtown Dubai, Sheikh Zayed Road and major destinations such as Burj Khalifa and Dubai Mall, while Business Bay Metro Station provides access to the Dubai Metro Red Line.
Al Tayer Tower Dubai: Quick Facts
The following table brings the main building information together before we look at the tower’s history, apartments, amenities, transport, and current rental market.
| Detail | Information |
| Building Name | Al Tayer Tower |
| Also Known As | Manazel Al Safa Tower |
| Location | Business Bay, Dubai / Sheikh Zayed Road |
| Property Type | Residential |
| Developer | Al Tayer Real Estate |
| Architect | Khatib & Alami |
| Construction Started | 2006 |
| Completed | 2009 |
| Residential Units | 244 |
| Apartment Types | 2-bedroom, 3-bedroom and penthouses |
| Tower Height | 225 m / 738 ft according to CTBUH |
| Floor Count | Published sources differ: 55, 57 and 59 |
| Parking | Dedicated multi-storey parking structure |
| Metro | Business Bay Metro Station |
| Main Road Access | Sheikh Zayed Road |
| Facilities | Pool, gym, sauna, cinema, games room, business centre and more |
The floor-count difference is discussed later in the article because the sources do not agree. CTBUH records 55 floors, Bayut lists 57, and Trans Gulf describes the project as 59 storeys.
Is Al Tayer Tower the Same as Manazel Al Safa Tower?
Yes. Al Tayer Tower and Manazel Al Safa Tower refer to the same residential development.
Bayut identifies Manazel Al Safa as being “also known as Al Tayer Tower,” while Trans Gulf’s project documentation uses the name Al Tayer Tower. This explains why searches for Al Tayer Tower Dubai, Manazel Al Safa, and Manazel Al Safa Tower Dubai can lead to the same building.
The naming difference is particularly relevant when searching for apartments. Current rental listings are generally published under Manazel Al Safa, whereas architectural and construction records can use Al Tayer Tower.
For this reason, anyone researching the building should consider both names when checking property listings, historical information, floor plans, and transaction records.
Where Is Al Tayer Tower Dubai Located?
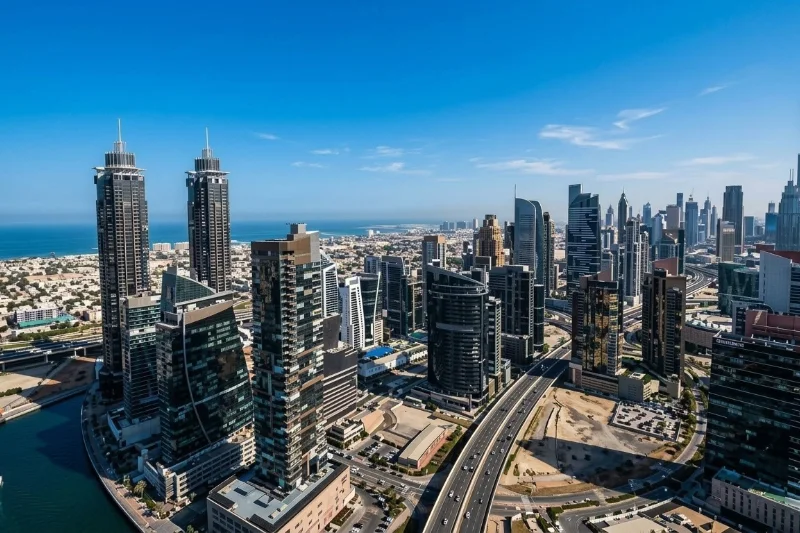
Al Tayer Tower is located in the Business Bay area of Dubai, close to Sheikh Zayed Road and Al Mustaqbal Street. The tower sits within a part of Dubai where Business Bay, Downtown Dubai and the Sheikh Zayed Road corridor meet.
This location gives residents relatively direct access to several important parts of central Dubai. Business Bay itself is a major mixed-use district with residential towers, offices, hotels, restaurants and the Dubai Water Canal, while Downtown Dubai is immediately nearby.
The building’s position also makes it relevant to people who work around Sheikh Zayed Road, Business Bay, Downtown Dubai and the wider central Dubai business districts.
Al Tayer Tower and Business Bay
Although the building is commonly marketed as a Business Bay residential property, its position close to Sheikh Zayed Road gives it a broader connectivity advantage.
Business Bay is home to a mixture of residential and commercial developments, so residents can live relatively close to workplaces, restaurants, supermarkets and other daily services without needing to travel across Dubai for basic requirements.
Al Tayer Tower and Downtown Dubai
Downtown Dubai is also close to the building. Major attractions including Burj Khalifa, The Dubai Mall and Dubai Opera are within the surrounding central-Dubai area. Bayut places Burj Khalifa around an eight-minute drive away and Dubai Mall around a nine-minute drive, although actual journey times depend on traffic.
History of Al Tayer Tower Dubai
Al Tayer Tower dates back to Dubai’s major period of high-rise residential development in the 2000s.
MEED reported in March 2006 that Al Tayer Real Estate was tendering the main construction package for a new residential tower on Sheikh Zayed Highway. At that stage, the proposed development was described as a 55-storey residential tower, with approximately 61,000 square metres of built-up area and a 16,000-square-metre parking structure.
By June 2006, MEED reported that Al-Shafar General Contracting & Engineering Contracting Company had been awarded the estimated AED 270 million main construction package. The same report identified Khatib & Alami as the consultant.
CTBUH records the construction period as beginning in 2006 and ending in 2009, which matches the broader project timeline.
The tower therefore represents an earlier generation of large Dubai residential developments, completed before many of the newer residential towers that now surround Business Bay.
Who Developed Al Tayer Tower?
The developer of the project was Al Tayer Real Estate. Bayut identifies Al Tayer Real Estate as the developer, while Trans Gulf’s project documentation identifies Al Tayer Real Estate as the client/owner.
Al Tayer Real Estate is the property development and investment arm associated with the wider Al Tayer Group. The company has developed and held residential and commercial properties in the UAE.
The connection between the developer and the building is also reflected in the project’s original Al Tayer Tower name.
Who Designed Al Tayer Tower?
The tower was designed by Khatib & Alami, an international engineering and architectural consultancy.
CTBUH lists Khatib & Alami as the architect, while the 2006 MEED project report also identifies the firm as the consultant for the tower.
The involvement of Khatib & Alami is useful historical context because it connects the building’s architectural record with its original development documentation rather than relying only on current property portals.
Who Built Al Tayer Tower?
The main contractor was Al Shafar General Contracting Company, LLC, according to CTBUH. MEED also reported in 2006 that Al-Shafar was awarded the main construction package.
Trans Gulf Electromechanical LLC was responsible for the building’s complete electromechanical project, including HVAC, electrical and ELV systems, plumbing, swimming-pool equipment and firefighting systems.
This gives the tower a more complete development history than simply listing its developer and completion year.
How Tall Is Al Tayer Tower?
Al Tayer Tower is a substantial residential high-rise. The Council on Vertical Urbanism/Skyscraper Center records an architectural height of 225 metres (738 feet) and 55 floors above ground, with one floor below ground. It also records 244 apartments.
However, the published floor count is not consistent across sources.
Bayut currently describes Manazel Al Safa as a 57-floor building, while Trans Gulf’s project page describes the Al Tayer Tower as a 59-storey residential tower.
Rather than selecting one figure without explanation, it is safer to say that published sources record between 55 and 59 storeys, with CTBUH currently listing 55 floors and Bayut listing 57. This type of discrepancy can occur because property portals and architectural databases may apply different conventions when counting floors, service levels or other building levels.
The 2006 MEED project announcement itself described the planned tower as 55 storeys, which is consistent with the CTBUH record.
Al Tayer Tower Apartments
Al Tayer Tower contains 244 residential units, consisting of two-bedroom apartments, three-bedroom apartments and eight penthouses. Bayut identifies 156 two-bedroom units, 80 three-bedroom units, and eight penthouses located on floors 50 to 53.
This apartment mix makes the building noticeably different from many newer Business Bay developments that contain a much wider range of smaller units.
The apartments are generally designed around larger family-oriented layouts, with balconies, floor-to-ceiling windows, fitted kitchens, built-in wardrobes and multiple bathrooms.
2-Bedroom Apartments in Al Tayer Tower
The typical two-bedroom apartment is approximately 1,626 sq ft, according to Bayut. The layout includes two bedrooms, three bathrooms, a large living area, a closed-style fitted kitchen, and a balcony.
The floor-to-ceiling windows bring natural light into the living areas, while balconies can provide views toward the surrounding Dubai skyline.
Current listings also confirm that 1,618–1,626 sq ft two-bedroom units continue to appear in the rental market. Bayut’s current listings include examples around AED 120,000–150,000 per year, depending on the individual unit and its condition.
3-Bedroom Apartments in Al Tayer Tower
The three-bedroom apartments are larger, with Bayut listing covered areas starting at approximately 2,642 sq ft. These layouts include three bedrooms, attached bathrooms, a large living area, a fitted kitchen, and a maid’s room with an additional bathroom.
Current September 2026 listings show three-bedroom units around this size being marketed at approximately AED 200,000–220,000 per year, although individual asking prices vary according to floor, furnishing, view, condition and lease terms.
One important point is that these are asking rents, not a fixed building-wide rental rate.
Penthouses in Al Tayer Tower
Al Tayer Tower also contains eight panoramic penthouses, located on floors 50 to 53 according to Bayut.
The penthouses represent the upper end of the building’s residential offering and can benefit from higher-floor views over central Dubai.
Because penthouse availability is limited, current asking prices should be checked individually rather than inferred from standard two- or three-bedroom apartment rents.
Apartment Features and Interior Layout
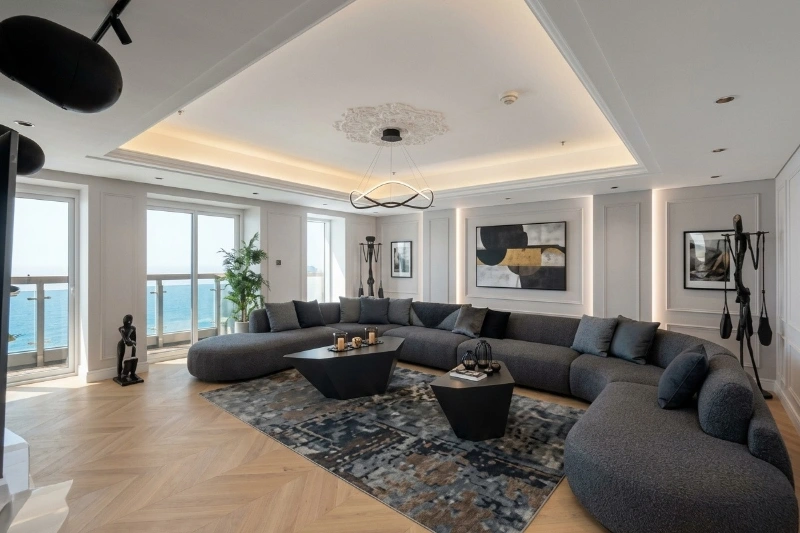
The residential units are characterized by relatively generous floor areas and traditional family-oriented layouts.
Common features described by property sources include floor-to-ceiling windows, large balconies, built-in wardrobes, fitted kitchens and finished bathrooms. The two-bedroom layouts have three bathrooms, while the larger three-bedroom apartments include a maid’s room with its own bathroom.
The closed-style kitchen design is another notable feature. Unlike some newer apartments that use open kitchens integrated into the living room, the layouts here provide greater separation between cooking and entertaining areas.
Individual apartments can, of course, differ because owners may have renovated, furnished or modified their units over time.
Al Tayer Tower Amenities and Facilities
Al Tayer Tower was developed with a substantial range of residential and leisure facilities.
Residents have access to a rooftop swimming pool, gymnasium, sauna, cinema room, games or billiards room, children’s play area and business centre. The building also provides reception and concierge services, security and storage facilities.
The combination of fitness, leisure and work-related facilities means residents can use several services within the building rather than depending entirely on facilities elsewhere in Business Bay.
Swimming Pool and Fitness Facilities
The rooftop outdoor swimming pool provides a dedicated leisure area, while the gym and sauna support everyday fitness and wellness needs.
Cinema and Games Room
The cinema room and games/billiards room add entertainment facilities that are less common in basic residential buildings.
Business Centre
The building also has a business centre and conference facilities. This can be useful for residents who occasionally need a workspace or meeting environment close to home.
Parking at Al Tayer Tower
Parking is one of the more distinctive aspects of the project.
The development includes a separate multi-storey parking structure connected to the residential tower by a sky bridge. Bayut describes a nine-storey dedicated parking facility capable of accommodating 340 vehicles, while Trans Gulf describes an 11-storey secure parking lot.
Because these two sources use different descriptions, the safest wording is to refer to it as a dedicated multi-storey parking structure rather than presenting the number of parking levels as an uncontested fact.
The separate parking arrangement was already part of the original project planning. MEED’s 2006 report described a 16,000-square-metre parking structure at the rear of the tower.
Security, Access and Building Services
The building provides 24-hour security and CCTV monitoring, together with reception and concierge services. High-speed elevators are also part of the building’s infrastructure.
Trans Gulf’s project documentation provides a much deeper look at the technical systems installed in the tower. Its scope included chillers and chilled-water pumps, AHU/FAHU and fan-coil units, a building management system, fire alarms, CCTV, security and access control, lighting controls, generator systems, structured cabling, plumbing, swimming-pool equipment and firefighting/sprinkler protection.
The same project record gives a total cooling load of 1,548 TR and total electrical load of 10,655 kW. These are building-level project specifications rather than measures of an individual apartment’s consumption.
Al Tayer Tower Views
Views are one of the attractions of the building’s upper-floor apartments.
Property sources describe views toward Burj Khalifa, the Dubai Fountain and the wider Dubai skyline, particularly from apartments with suitable orientation and higher floors.
However, it would be inaccurate to say that every apartment has a Burj Khalifa or fountain view. The actual outlook depends on the apartment’s floor, orientation and surrounding development.
For anyone renting or buying a unit specifically for the view, the individual apartment should therefore be inspected or its current view verified rather than relying only on the building name.
How to Get to Al Tayer Tower
Al Tayer Tower benefits from its position close to Sheikh Zayed Road, one of Dubai’s major north-south road corridors.
For public transport, Business Bay Metro Station is the closest major Metro connection. Bayut currently places the station approximately a six-minute walk from the building, while other property sources describe the distance as under 400 metres. Exact walking time can vary according to the route and entrance used.
Business Bay bus services also operate within the surrounding district.
For drivers, Sheikh Zayed Road and nearby Al Mustaqbal Street provide connections to Downtown Dubai, DIFC, Dubai Marina and other parts of the city.
What Is Near Al Tayer Tower Dubai?
The tower’s central location puts residents close to some of Dubai’s best-known destinations.
Burj Khalifa and The Dubai Mall are both nearby in Downtown Dubai, while Dubai Opera is also within the wider Downtown area. Bayut estimates roughly eight minutes by car to Burj Khalifa and nine minutes to Dubai Mall under normal conditions, although traffic can change actual journey times.
The Dubai Water Canal is also close to Business Bay, providing a waterfront environment with walking routes, restaurants and leisure spaces.
Other nearby residential developments include Falcon Tower, Escape Tower and MBK Tower, while Downtown’s The Lofts is also in the surrounding area.
Restaurants, Cafés and Everyday Services
Living in Al Tayer Tower provides access to the wider Business Bay dining and retail environment.
Bayut lists nearby options including Zahr El Rouman, Rossovivo, Filli Café and Kitchen 6, while Dubai Mall provides a much larger selection of restaurants and cafés a short drive away.
For everyday shopping, residents can also use supermarkets and retail outlets in Business Bay. The wider district has pharmacies, clinics, cafés, convenience stores and other services that support day-to-day residential life.
Because individual businesses can open, close or relocate, a current local search is more reliable than treating an old building guide as a permanent restaurant directory.
Al Tayer Tower and Schools
Families considering the building also have access to schools and nurseries in surrounding Dubai communities.
Bayut identifies schools such as GEMS Our Own Indian School and Dubai International School Garhoud within driving distance of the building.
The exact school choice will naturally depend on curriculum, fees, age group and commuting requirements, so proximity alone should not be used to evaluate schools.
Al Tayer Tower Dubai Rent
Rental prices in Al Tayer Tower vary according to apartment size, floor, view, furnishing, condition, and lease terms.
As of September 2026, Bayut’s rental index records an average rental level of approximately AED 81 per sq ft for apartments in Manazel Al Safa, with the index showing a 10.14% decline over the previous 12 months. The same index records approximately AED 81 per sq ft for two-bedroom apartments and AED 82 per sq ft for three-bedroom apartments.
Current listings provide a more practical picture of asking rents. Bayut currently shows two-bedroom examples around AED 120,000 to AED 150,000 per year, generally for apartments around 1,618–1,626 sq ft.
Current Property Finder listings show three-bedroom apartments around AED 200,000–205,000 per year, with individual listings around 2,576–2,643 sq ft. Other listings can reach around AED 220,000 depending on the apartment.
These numbers should be treated as September 2026 market examples, not permanent rental rates. Asking rents can change as units enter or leave the market.
What Affects Al Tayer Tower Rent?
Several factors can create a substantial difference between two apartments in the same building.
Apartment size is the obvious factor, but floor level, Burj Khalifa or skyline views, furnishing, renovation, kitchen condition, balcony, parking, and tenancy status can also influence the asking price.
Chiller or AC arrangements can matter as well. Some current listings specifically advertise chiller-free or AC-free arrangements, so prospective tenants should confirm exactly what is included in the lease rather than assuming that every apartment has the same utility structure.
The number of cheques, move-in condition and landlord terms can also affect the overall cost of renting.
Al Tayer Tower Apartments for Sale
The tower is a completed residential property, so purchases take place through the secondary market rather than an off-plan developer sales programme.
Current sale availability should be checked at the individual-unit level because inventory changes frequently. A buyer should compare apartments based on size, floor, view, condition, parking, service charges and recent comparable transactions rather than using an old “starting price.”
This is particularly important for Al Tayer Tower because two apartments with similar bedroom counts can have significantly different layouts and views.
Is Al Tayer Tower Good for Families?
The building’s apartment mix and facilities make it relevant to family households looking for larger central-Dubai apartments.
The two-bedroom units provide around 1,626 sq ft, while three-bedroom apartments start around 2,642 sq ft and include maid’s-room layouts. The building also has a children’s play area, swimming pool, gym, cinema, and other shared facilities.
Its proximity to Business Bay and Downtown can also reduce commuting distances for people working in central Dubai.
However, families should still evaluate the individual apartment, school commute, traffic conditions, and overall rental budget before choosing a unit.
Al Tayer Tower vs Newer Business Bay Residential Towers
Al Tayer Tower belongs to an older generation of Business Bay residential developments, having been completed in 2009.
When comparing it with newer buildings, the most useful factors are not simply building age. Buyers and tenants should consider apartment size, layout, amenities, parking, Metro access, views, maintenance, service charges, and current rental prices.
One notable difference is apartment size. Al Tayer Tower’s standard two- and three-bedroom layouts are relatively large, while many newer developments in central Dubai offer smaller apartments aimed at different types of buyers and tenants.
The tower’s dedicated parking structure and established facilities are also relevant when comparing it with newer buildings.
Things to Check Before Renting an Al Tayer Tower Apartment
Before signing a tenancy agreement, inspect the actual apartment rather than relying entirely on photographs from a listing.
Check the condition of the flooring, walls, bathrooms, kitchen appliances, wardrobes, windows, and balcony. Test the air-conditioning arrangement and confirm what is included in the rent.
The parking allocation should also be confirmed in writing. If the apartment is advertised with a particular parking space, make sure the space is actually assigned to the unit.
Tenants should also verify the number of cheques, security deposit, maintenance responsibilities, utility arrangements, and move-in conditions.
Finally, check the current route to Business Bay Metro Station if daily Metro commuting is important. A building can be close to a station while the practical walking route varies depending on the entrance.
Things to Check Before Buying
Buyers should conduct additional due diligence before purchasing an Al Tayer Tower apartment.
The unit’s title documentation, service-charge position, current tenancy, parking allocation, and maintenance history should be checked. Buyers should also inspect the apartment’s orientation because the view can materially affect the property’s appeal.
If the unit is already rented, review the existing tenancy agreement and rental history.
Most importantly, compare the asking price with recent comparable sales rather than relying on an old advertised price or a general Business Bay average.
Final Thoughts
Al Tayer Tower Dubai, now commonly listed as Manazel Al Safa Tower, is an established residential high-rise in the Business Bay area near Sheikh Zayed Road and Downtown Dubai.
Completed in 2009, the project was developed by Al Tayer Real Estate, designed by Khatib & Alami and constructed by Al Shafar General Contracting. It contains 244 residential units, including two-bedroom and three-bedroom apartments and eight penthouses.
Its apartment sizes, central location and range of facilities remain key characteristics. Residents have access to a rooftop pool, gym, sauna, cinema, games room, children’s play area, business centre, concierge and dedicated parking infrastructure.
The building also benefits from its proximity to Business Bay Metro Station, Sheikh Zayed Road, Downtown Dubai, Burj Khalifa and Dubai Mall, making it relevant to residents who want access to central Dubai without living directly inside the Downtown core.
For anyone considering an apartment here, however, the individual unit is just as important as the building. Floor level, view, renovation, furnishing, parking, AC arrangement and tenancy terms can all change the practical value of a property. Current September 2026 listings show considerable variation in asking rents, so prospective tenants and buyers should evaluate the exact unit rather than relying on a single headline figure.
Frequently Asked Questions About Al Tayer Tower Dubai
Is Al Tayer Tower the same as Manazel Al Safa Tower?
Yes. Manazel Al Safa Tower is also known as Al Tayer Tower. Current property and project sources use both names for the same development.
Where is Al Tayer Tower located?
Al Tayer Tower is in the Business Bay area of Dubai, close to Sheikh Zayed Road and Al Mustaqbal Street.
Is Al Tayer Tower residential?
Yes. It is a residential high-rise containing 244 apartments and penthouses.
When was Al Tayer Tower completed?
The tower was completed in 2009. CTBUH records construction from 2006 to 2009, while Trans Gulf also gives 2009 as the completion date.
Who developed Al Tayer Tower?
The developer/client is Al Tayer Real Estate.
Who designed Al Tayer Tower?
The tower was designed by Khatib & Alami.
How many apartments are in Al Tayer Tower?
The building contains 244 residential units: 156 two-bedroom apartments, 80 three-bedroom apartments and eight penthouses according to Bayut.
How many floors does Al Tayer Tower have?
Published sources differ. CTBUH lists 55 floors, Bayut lists 57, and Trans Gulf describes the building as 59 storeys. The original 2006 MEED project announcement described a 55-storey tower.
How tall is Al Tayer Tower?
CTBUH currently records an architectural height of 225 metres (738 feet).
Does Al Tayer Tower have a swimming pool?
Yes. The building has a rooftop outdoor swimming pool.
Does Al Tayer Tower have a gym?
Yes. The residential facilities include a gymnasium and sauna.
Does Al Tayer Tower have parking?
Yes. The project has a dedicated multi-storey parking structure connected to the tower by a sky bridge. Published sources differ on the exact number of parking levels, so the individual apartment’s parking allocation should be confirmed.
Is Al Tayer Tower close to Business Bay Metro Station?
Yes. Business Bay Metro Station is within walking distance. Bayut currently describes it as approximately a six-minute walk from the building.
Are there penthouses in Al Tayer Tower?
Yes. Bayut records eight panoramic penthouses on floors 50 to 53.
What apartments are available in Al Tayer Tower?
The building contains two-bedroom and three-bedroom apartments as well as penthouses. Current rental listings continue to show both two- and three-bedroom units.
How much is rent in Al Tayer Tower?
Current September 2026 listings show two-bedroom asking rents around AED 120,000–150,000 per year and three-bedroom examples around AED 200,000–220,000 per year. Actual rent depends on the individual apartment and lease terms.